
RTD, PRT, Pt100, and Thermocouple Calibration Services
NIST-traceable RTD, PRT, Pt100, and thermocouple calibration services
Thermometrics supports calibration workflows for RTDs, Pt100 probes, Pt1000 sensors, PRTs, platinum resistance thermometers, thermocouples, thermistors, transmitters, and controllers used in production, validation, heat-treat, aerospace, semiconductor, and recurring recertification programs.
Share the sensor type, calibration points, operating range, acceptance criteria, and documentation requirement. We will help map the right calibration path before quoting.
Calibration Quick Facts
| Range | -196°C to 1200°C-321°F to 2192°F |
| Units | RTD, PRT, TC, thermistorPt100 / Pt1000, transmitters / controllers |
| Traceability | NIST-traceableDocumentation available |
| Planning | 12-month intervalAnnual recalibration recommended |
Calibration Capability Matrix
| Unit | Support | Reference |
|---|---|---|
| RTDs | Probe, element, assembly | IEC 60751 |
| Thermocouples | Probe, wire, assembly | ASTM E220 / E230 |
| Thermistors | Probe or element review | Program spec |
| Transmitters | Validation/calibration | Quality requirement |
| Controllers | Loop-oriented support | Quality requirement |
Calibration Standards and Documentation
| Reference | Applies To | Documentation Value |
|---|---|---|
| NIST traceability | Measured results | Reference-chain records for audits |
| ISO/IEC 17025 | Quality framework | Supports purchasing and quality review |
| IEC 60751 | Platinum RTD calibration | Pt100/Pt1000 curves and tolerance classes |
| ASTM E220 | Thermocouple calibration | Comparison calibration reference |
| ASTM E230 | Thermocouple types | EMF tables and tolerance context |
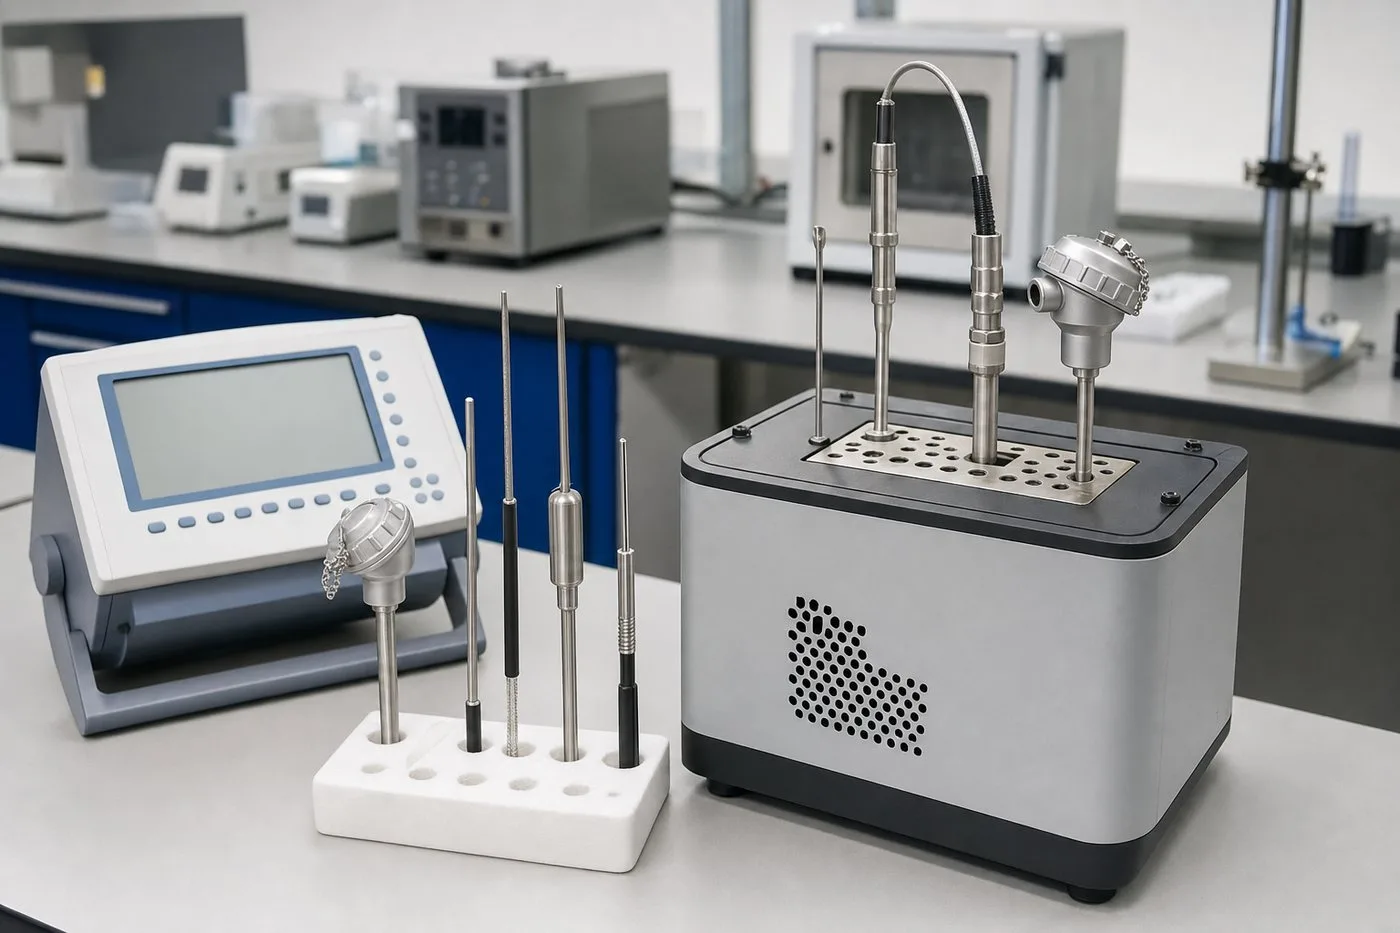
Traceable thermal verification for demanding sensor programs
The calibration workflow connects reference instrumentation, controlled temperature points, sensor identification, and repeatable reporting so engineering and quality teams can defend the measurement.
Deliverables and Report Options
Calibration documentation can be configured to match your internal quality system and customer audit needs.
Program Support
For teams managing ongoing calibration demand, we also support recurring service models.
Fixed-Point Reference Coverage
Where the program calls for higher-confidence RTD reference work, fixed-point methods can be used to anchor calibration around well-defined temperature points.
Expanded Instrument Coverage
Some calibration programs need more than probe-only verification, especially when the complete measurement loop has to be checked together.
Reference Equipment
Calibration setups are selected around the sensor type, temperature range, and required reporting format.
Helpful Downloads
Use the capability sheet to brief engineering, quality, or purchasing teams before requesting calibration pricing.
Information to Share
To scope your calibration quickly, share the following with our team:
For terminology help, review PRT vs RTD, Pt100 vs Pt1000, and RTD accuracy classes.
Talk to Us
Send your sensor type, required points, and documentation needs. We will recommend the best calibration path and provide pricing and lead time.